Interior Drainage Systems
The most common fix for a basement that leaks along the floor-wall joint, season after season.
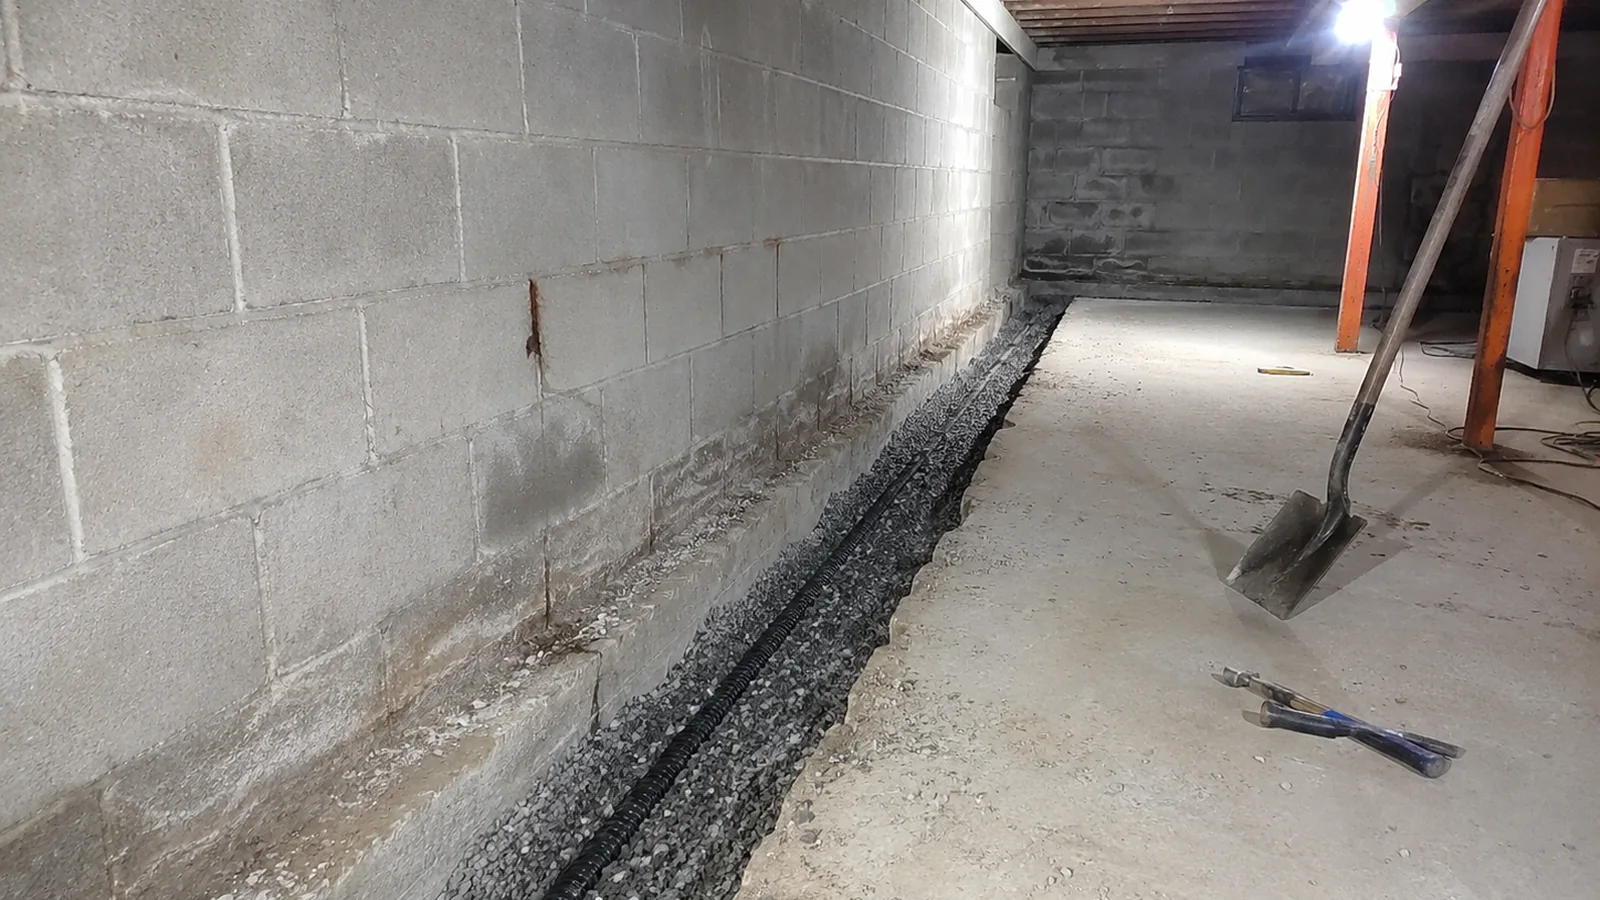
An interior perimeter drain (also called an interior French drain or drain tile system) is installed along the inside edge of your basement floor, right where it meets the foundation wall — which is exactly where most Grand Rapids basements actually leak. A section of concrete is cut back, a channel is excavated down to the footing, and a slotted pipe bedded in gravel is run around the room to collect water before it can spread across the floor.
Unlike a sealant or a coating, an interior drain doesn’t try to block water from finding a way in — it gives the water somewhere useful to go. That distinction matters here specifically: West Michigan’s clay-heavy, slow-draining soil holds water against foundation walls long after a storm has passed, and that sustained hydrostatic pressure eventually finds the path of least resistance, whether that’s a cove joint, a tie-rod hole, or a hairline crack.
Collected water is routed to a sump pit and pumped out, so the system only does its job if it’s paired with a pump sized correctly for the volume of water your specific lot produces.
You may need this if…
- Water seeps in along the base of the wall during or after heavy rain, rather than through a single obvious crack
- Recurring efflorescence (white, chalky mineral deposits) low on the walls
- A finished or semi-finished basement keeps developing a musty smell near the perimeter
- Previous patch jobs or sealant coatings haven’t stopped the leaking
- Your yard slopes toward the house, or downspouts discharge close to the foundation
How Interior Drainage Systems Works
Inspection & Diagnosis
Walk the perimeter, identify where water is entering, and check grading and downspouts to confirm whether this is a hydrostatic-pressure problem or a surface-drainage problem before recommending a system.
Trenching & Prep
Cut back roughly a foot of concrete along the affected wall, excavate down to the footing, and drill weep holes in block walls where needed so water trapped inside the block itself can also drain.
Drain & Pipe Installation
Set slotted drainage pipe on a gravel bed sloped toward the sump location, then backfill with washed stone so water reaches the pipe rather than pooling under the new concrete.
Sump Connection & Re-pour
Tie the drain line into a sump basin, re-cement the trench, and pressure-test the system with a hose before calling the job finished.
What It Typically Costs
Interior drainage in this market typically runs in the neighborhood of $60–$120 per linear foot installed, or roughly $3,500–$9,500 for a single-wall to full-perimeter system. Exact pricing depends on how many linear feet need drainage, whether the walls are poured concrete or block, and whether weep holes are required — ask for a written, itemized quote rather than a lump-sum number.
Full Cost Guide →Common Questions
Will an interior drain fix a bowing or leaning wall?
No — an interior drain manages water, it doesn’t add structural support. If a wall is visibly bowing or leaning, that’s a wall-stabilization issue. See Foundation Crack Repair & Wall Stabilization for what that involves, and ask for a structural evaluation before any waterproofing work begins.
Do I need to remove my finished basement walls first?
Only the section directly against the affected foundation wall typically needs to come out. A thorough contractor will tell you exactly how much before starting, not after.
How long does installation take?
A single-wall to full-perimeter system usually takes one to three days, depending on the length of the run and whether weep holes are needed.
Does this replace the need for a sump pump?
No — an interior drain needs somewhere to send the water it collects. In almost every case that’s a sump pump. The two work as a pair.
Related Services
Get a Free Basement Inspection
Tell us what’s going on and we’ll get back to you with next steps — no obligation, no pressure.
- In-person inspection, not a guess from a phone call
- A written, itemized quote you can actually compare
- No fake urgency — we’ll tell you honestly what can wait